Is it possible to build shelters in Poland without a planning permission? All the signs suggest that it will soon be possible to answer this question in the affirmative. The Council of Ministers has approved a draft amendment to the Building Act, which simplifies this procedure for Poles. The formalities are likely to be simplified, though subject to certain conditions. The simplifications are intended to ease the workload on provincial authorities, district administrators and mayors of cities with county status. The changes also concern the obligation to notify authorities of construction projects and clarify when such notification will not be required.
The draft amendment forms part of a broader list of projects exempt from the requirement to obtain planning permission. The proposed exemption from the obligation to obtain planning permission will cover domestic shelters and temporary shelters. The new regulations are due to come into force in 2026 and will also cover other structures.
Is it worth having a shelter?
In the face of political tensions in Europe and a growing sense of threat, more and more people are beginning to consider building their own backyard shelter. For some, it is a way of preparing for a potential conflict, attack or robbery; for others, it is a safeguard against extreme weather events, which are occurring with increasing frequency in various regions of Poland. Until now, carrying out such projects has involved a great deal of complicated paperwork and the need to obtain numerous permits.
There is now a real opportunity to simplify these procedures, which will make it easier for private investors to construct protective structures. Changes to building regulations are being drawn up by the Minister for Development and Technology. Simplifying the paperwork means faster administrative decision-making and a more efficient process overall.
Can shelters be built without a permit? Poles will benefit from simplified procedures
Residential shelters are becoming increasingly popular among Poles who wish to ensure their own safety and that of their loved ones in the event of unforeseen threats. Choosing the right type of shelter depends primarily on individual needs, the technical conditions of the plot and the expected level of protection. Having a shelter gives a sense of control over one’s own safety and enables survival without access to external infrastructure. We have written extensively about shelters in the article Your private asylum: why are home shelters and bunkers becoming a key element of security in the 21st century?
Here, we would simply like to draw attention to upcoming legal changes designed to make it easier for Poles to build their own backyard shelters. The approved draft amendment to the Building Act introduces significant changes regarding the construction of home shelters. Until now, erecting such a structure required obtaining a building permit, which involved long waiting times and complicated administrative procedures.
The whole process often took months, and even minor formal errors further prolonged it. The new regulations aim to simplify these formalities. Interestingly, the first draft was drawn up two years ago and was adopted by the government on 29th March 2023. Why has the draft not yet been passed? We do not know this, but we do know that the Government Legislation Centre resumed work on the draft this year and its amended version was adopted by the Government on 10th June 2025.
Do you need to register a shelter? The progress of work on the regulations concerning residential protective structures
What were the changes to the draft Act on domestic shelters? Both drafts aim to regulate the construction of protective buildings (shelters and temporary hiding places) with a usable area of up to 35 m², designed to protect the occupants of single-family dwellings in the event of military threats or extreme weather events.
Archived draft (UD427 – 2023)
The draft bill amending the Construction Law and certain other acts, numbered UD427, generally proposed adding protective structures, including shelters and temporary hiding places, to the list of projects subject to notification; these may be free-standing or form part of a single-family residential building.
In the definition, shelters and temporary hiding places were treated as rooms intended to protect people from the effects of armed conflict, extreme weather events, and environmental or industrial disasters. They are situated entirely below ground level and have a floor area of up to 35 m². If you are interested in the details, further information can be found on the website of the Chancellery of the Prime Minister concerning archived draft legislation*.
Current draft (UD22 – 2025)
The amended draft bill amending the Construction Law and certain other acts, numbered UD22**, introduces more precise definitions that clearly distinguish between the types of protective structures:
- 1. Backyard shelter: a free-standing protective structure with a closed and airtight design, equipped with filtration and ventilation systems. Its purpose is to protect against the effects of military threats, extreme weather events and contamination.
- 2. Temporary domestic hiding place: a free-standing protective structure of a non-airtight design, intended to provide protection against the effects of military threats and extreme weather events (without specific protection against contamination).
A significant change in draft UD22: facilitations regarding the purchase of specialist filter-ventilation equipment, necessary for the construction of residential shelters, have also been introduced through the amendment of the relevant regulations governing the trade in military and police technologies.
Notification requirements (UD22): The construction of both types of structures – shelters and temporary hiding places – is carried out on the basis of a notification; however, it is necessary to attach technical documentation confirming load-bearing capacity, stability, safety of people and property, and fire protection, prepared by a designer holding the appropriate qualifications.
Differences in technical characteristics and functionality
Based on an analysis of designs and expert discussions, the following differences can also be identified (although some of these may only be clarified in the implementing regulation):
features / aspect | backyard shelter | temporary backyard shelter |
|---|---|---|
construction and airtightness | enclosed, airtight, leak-proof construction | non-airtight construction (not necessarily airtight) |
scope of protection | also protects against contamination and aggressive agents (military threats, chemical hazards, etc.) | primarily protects against military threats and extreme weather — protection against contamination may be limited or partial |
application | for users of a single-family dwelling, offering a more comprehensive safety level | intended primarily for rapid shelter in emergencies, less technically demanding |
building procedure | same as above: up to 35 m², construction subject to notification (no planning permission required) — if the draft regulation comes into force | the same area restriction and procedure, but with a narrower scope of technical requirements |
technical details | ultimately to be specified in the regulation – technical conditions, location, construction | technical conditions are also to be specified in the regulation, but with fewer requirements than for a shelter |
Can a shelter be built in a detached house? Regulations governing the construction of residential shelters and temporary hide-outs
The draft bill amending the Construction Law and certain other acts, approved by the Government, regulates the construction of backyard shelters and temporary backyard hiding places in detail, clearly defining their purpose. It explicitly emphasises that regulating these matters is crucial for ensuring the safety of residents of detached houses.
Below, we outline how the final draft specifies the construction of these structures and their intended use:
1. Clear definition of the purpose and need for regulation
The draft unequivocally states that residential shelters and temporary hiding places are intended to protect the residents of single-family homes.
The main reason for introducing these regulations is the fact that, until now, they have not been legally regulated. The need for such regulation stems from the ongoing armed conflict in Ukraine and the increasing frequency of extreme weather events.
2. What can qualify as a shelter? Definitions and intended use
The draft introduces definitions of both types of protective structures into the Construction Law (proposed Article 3), clearly specifying their protective function. What parameters should a shelter have, and what about a temporary hiding place?
Backyard shelter:
• is a free-standing protective structure with a usable area not exceeding 35 m²,
• is characterised by a closed and airtight structure,
• is equipped with filtration and ventilation systems,
• serves to protect occupants from the effects of anticipated military threats, extreme weather events and contamination,
• is located underground or partially buried in the ground.
Due to the high technical requirements, the construction of a backyard shelter will be beyond the reach of a large proportion of interested investors. We therefore suggest focusing on the second definition, i.e. a temporary backyard hiding place.
Temporary backyard hiding place:
• is a free-standing protective structure with a usable area of up to 35 m²,
• has a non-hermetic structure,
• is designed to protect occupants from the effects of anticipated military threats and extreme weather events,
• is located underground or is partially buried in the ground.
3. Simplifications in the building process
The draft aims to simplify and speed up the investment process. Consequently, the construction of backyard shelters and temporary hide-outs will be possible thanks to an exemption from the requirement to obtain planning permission.
These structures will be built on the basis of a notification. The list of projects carried out on the basis of a notification now includes the construction of shelters and temporary hiding places, together with the necessary installations and connections to enable their use.
4. Formal requirements for notification
Although the construction does not require a planning permission, a notification must be submitted, accompanied by technical documentation.
This documentation should include solutions guaranteeing:
• the load-bearing capacity and stability of the structure,
• the safety of persons and property,
• fire protection.
The scope and details of the documentation must be tailored to the specific nature of the structure in question and the complexity of the construction works, and its preparation must be entrusted to a designer holding the appropriate building qualifications.
5. Additional regulations
The draft also provides for the issuance of an implementing act, which will regulate specific technical matters:
A provision has been introduced (proposed Article 7a) granting the competent minister the power to issue a regulation specifying the technical conditions that residential shelters and temporary hiding places must meet, as well as the rules for their location.
In addition, the draft facilitates the purchase of specialist filtration and ventilation equipment, necessary for the construction of backyard shelters, by amending the relevant provisions concerning business activities relating to the manufacture and trade in explosives, weapons, ammunition and technologies intended for military or police use.
Does a shelter have to be deep underground or partially buried?
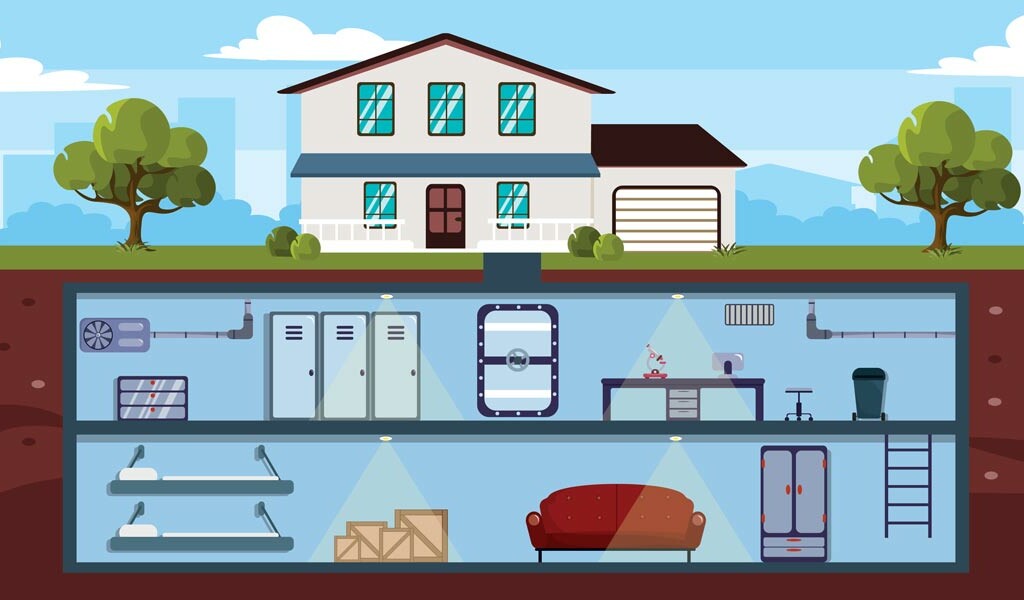
According to the draft bill, a shelter may, but does not have to be located underground (for certain reasons, not only financial, it should not even be, but more on that later in the article). ‘Partially buried’, on the other hand, means that the facility does not have to be entirely underground – it is sufficient for part of its structure to be situated below ground level.
Examples of typical solutions for shelter construction:
• a shelter or hiding place where the side walls are backfilled with earth, whilst the roof protrudes above ground level; here, a certain analogy can be drawn with military ECM (earth-covered magazine) storage facilities,
• a cellar or structure sunk, for example, 1–2 metres into the ground, with an entrance at ground level,
• a structure situated on a slope (one wall at ground level, the remaining parts sunk into the ground),
• the foundation or base of the shelter located underground and connected to its structure.
The purpose of this provision:
• It allows the construction of protective facilities where it is impossible to ‘bury’ them completely underground (e.g. due to a high water table).
• It provides better protection than entirely above-ground structures, as the earth partially absorbs the energy of a shock wave and acts as thermal and acoustic insulation.
In other words, the legislator has allowed for a degree of flexibility in the construction of bunkers or temporary hiding places: a facility may be entirely underground (though, in the absence of implementing regulations and technical requirements, the cost of building a shelter is unknown), but mixed solutions are also permitted – provided that a significant part of the structure is buried in the ground.
Why should shelters not be located underground?
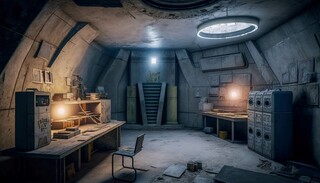
Due to growing interest in the subject of threats and fears of armed conflict, an increasing number of companies offering underground shelters are appearing on the market. They present attractive visualisations created using AI graphics editors, depicting modern, well-equipped shelters hidden beneath a garden lawn. However, most of these companies do not yet have any experience in installing such structures, and some of them offer old metal transformer stations as shelters, which are completely unsuitable for this purpose.
How deep should a shelter be? Free-standing shelters, although often associated with underground structures, do not have to be completely placed underground. There are several important reasons why such structures should not be completely buried underground. First and foremost, fully underground structures may encounter problems related to moisture, high groundwater levels and the risk of flooding, which significantly affect their durability and the safety of users. Developers with properties in flood-prone areas should, in fact, avoid building underground shelters altogether. Even if the problem of groundwater can be resolved, challenges arise regarding moisture condensation, temperature differences, ventilation and heat recovery.
Furthermore, access to a free-standing, external underground shelter can be difficult, particularly in emergency situations when it is crucial to evacuate the building quickly and reach the shelter. Here we can draw on the example of experiences from the war in Ukraine, where air-raid alerts are usually issued at night and in the early morning, so reaching such a shelter quickly – particularly in adverse weather conditions, and especially for families with children – is next to impossible.
Another aspect is structural stability. Free-standing underground shelters must be adequately protected against ground subsidence and the effects of external forces. Otherwise, there is a risk of damage which could lead to a loss of airtightness and, consequently, a reduction in the effectiveness of protection against threats. Building a shelter that is partially buried in the ground, with appropriate insulation and reinforcements, avoids these problems, combining the advantages of earth protection with easier access and better ventilation.
Finally, free-standing shelters, which protrude partially above ground level, can be better heated, ventilated and fitted with filter-ventilation systems, which is crucial for maintaining suitable, comfortable conditions inside the shelter. This solution also allows easier inspection and maintenance of technical equipment, which is considerably more difficult in the case of fully buried shelters.
In summary, although freestanding shelters are often associated with underground bunkers, their entirely underground location presents numerous challenges and risks. Therefore, the best solution is to bury the shelter partially (e.g. in a house basement), which ensures optimal protection, durability and functionality, whilst making it easier to use the facility in emergency situations.
Are you planning to build a shelter? Don’t wait for the new regulations to come into force
Why? Because, in our view, the entry of these regulations into force will not bring about any significant changes. As we all know, the devil is in the detail, and the Act lacks such detail. It is not known when the implementing regulations for this Act will be published, and this may take some time. The construction of makeshift, outdoor shelters by private individuals, without meeting specific requirements, does not constitute a systemic solution, particularly in urban areas. Even for those with sufficient space, the costs of such an investment will be high, and achieving scale in the short term will be difficult, if not impossible. A far better solution would be to introduce a tax allowance for adapting existing premises for use as safe refuge, provided that specific criteria are met and maintained.
As a first step, we should draw on Ukrainian experience and examine the infrastructure already in place with a view to its rapid adaptation for civil defence purposes. Many existing houses have cellars which can be reinforced by installing prefabricated shelters (watch a video on the construction of a modular shelter), whilst in newly built structures, they can be structurally reinforced using armoured reinforcement and a special concrete mix (watch a video of a backyard shelter being built). In such a situation, we continue to make use of the existing infrastructure in terms of drainage, foundation insulation and, most importantly, heating and ventilation.
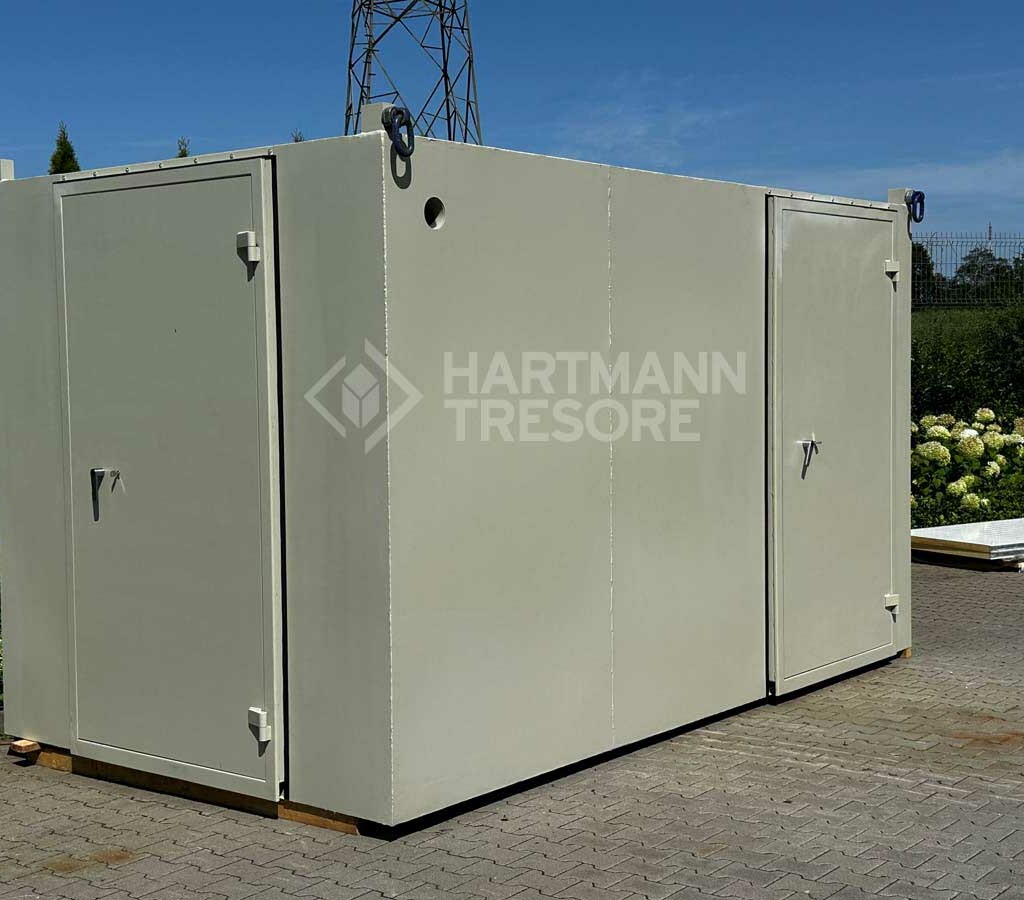
You can invest in your own safety today by installing armoured doors or blast-resistant doors in your basement, or by having a modular shelter installed in an existing room. If you have the space, you can also purchase a freestanding blast-resistant container with an air-filtering system and place it on your property.
Also worth noting is the multifunctionality of shelters, which can serve as temporary refuge in the event of a variety of threats – from fires, through assaults, thefts and robberies, to acts of terrorism. It is interesting that the draft bill does not take these latter threats, such as assaults and robberies, into account, focusing instead on extreme weather events. As we are not in an area prone to tornadoes or hurricanes, and flooding and waterlogging caused by storms and floods are more common here, the question arises as to how underground shelters would effectively protect against such events?
Read also: Vault doors/armoured doors. An optimal investment?
Explosion-proof armoured doors for weapons and ammunition storage facilities
Summary
Before starting construction, it is worth consulting experienced designers and specialists in security and protective structures. They will help you select the best solutions and ensure that the project complies with industry best practice. Shelters are often designed with flexibility in mind and can be tailored to the individual needs of their owners. In this way, a residential shelter will become not only a safe haven in these uncertain times, but also a valuable investment for the future, meeting all safety requirements for the protection of people and their property, and tailored to the actual needs of the household.
Only by meeting specific technical requirements can a shelter be guaranteed to provide effective protection in a crisis situation. Hartmann Tresore Polska, which has been operating in the security sector for 23 years, has a track record of projects in military facilities. Our experts will be happy to advise you on building a shelter or even a temporary safe hiding place in your house. You can achieve a reasonable level of security quickly and at relatively low cost even today. Please get in touch! Take advantage of our free, no-obligation advice on this matter. Call or email us – our advisers will answer your questions.